2019年9月6日星期五

Modern Non-invasive Quality Controls: The Age of Visual Inspection System

Recall that due to the fact that it is a common method and that in some ways it is considered too simple, it has never been considered obsolete, and is one of the most effective for the location of parts, taking into account different machine vision systems manufacturers They have put this form of quality control as the first: Visual inspection
From the first moment in which a machine vision camera manufacturer installs one of its devices, the control by visual inspection is set in motion as the first element of judgment to give the acceptance of an individual piece or of a system as a whole, prior to the start-up of the same, or as the first control to subsequently carry out the following conclusive tests, which will approve its operation.
What are their characteristics?
As an essential part of its characteristics we find the Determination of the general integrity state of a part or component, including the detection of cracks, wear, corrosion, erosion or any physical damage on its surface. In turn, the detection of leaks of the components that retain pressure, and possible path of the leak that may affect the integrity or correct operability of the same and other components.
Existing inspection categories
Direct visual inspection:
The inspection is done at a short distance from the object, making the most of the inspector’s natural visual capacity. Magnifying glasses, microscopes, lamps, flashlights are used and, frequently, measuring instruments such as calibrators, micrometers and gauges are also used to measure and classify the conditions found.
Remote Visual Inspection:
Remote visual inspection is used in those cases in which there is no direct access to the components in which, by design, it is very difficult to gain access to their internal cavities. This is where the real technology comes to shine. Thanks to machine vision camera manufacturers and machine vision systems manufacturers, inspection systems are created that perform the same functions as those of a human inspector but on a much better scale
Technologies used in visual inspection
Artificial vision system designs and services must be adapted to the specific needs of each client. This is achieved by integrating machine vision systems into machines, which requires having a test laboratory and a highly qualified work team behind.
Artificial vision engineers begin their work by conducting a frontal analysis, as well as a feasibility study, which will give the main guidelines and guidelines when creating the concrete solution and adapted to the client’s needs before moving on to following phases of the process.

What methodologies are applied?
Measurement: The sub-pixel measurement tools, combined with the necessary optics and stable lighting, provide accuracy and repeatability to ensure manufacturing accuracy.
Verification: Verification is often combined with other work, such as measuring the size of the object or reading the barcodes of products.
Recognition: Recognition is used in artificial vision to segment, classify or count elements that have certain characteristics in common.
Positioning: Positioning tools range from a simple edge locator, to the most sophisticated pattern recognition algorithms.
Defect detection: Defects that can occur in products are usually random, so vision systems look for changes in patterns.

For more about machine vision systems manufacturers,you can pay a visit to topvision at https://www.topvision.net
About Topvision
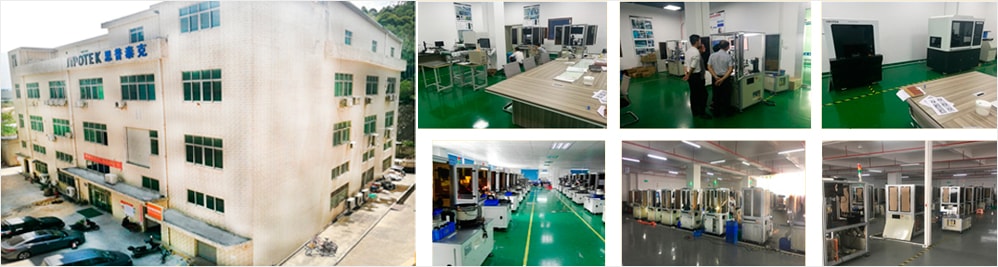
Started in 2002, Topvision is located in Shenzhen in China. The company designs and manufactures visual inspection systems with its avant-garde R&D department and a great experience in artificial vision technologies. Topvision is a professional machine vision inspection system manufacturer from china.The topvision staff supports customers 360 degrees automatd optical inspection(AOI), from listening to their requests to the development of ambitious machines for quality control.

For Inquiries:
Contact Person: James Yuan
Company: Topvision
Tel: +86 18666216027
               https://www.sipotek.net

2019年9月5日星期四

Machine vision systems manufacturers have managed to incorporate more elements into their products

The best technology and the most innovative equipment for visual inspection machines only have Sipotek.
The machine vision systems manufacturers of Sipotek have always managed to incorporate the best technology and the most current techniques in terms of manufacturing their machines, they have also integrated some systems that protect the user from any error in the production line, leading at a higher level the review of the products by not being limited by certain common characteristics of visual inspection.
Sipotek managed to climb to the top of the manufacturers of visual inspection machines thanks to the optimization of all its processes.
When the machine vision systems manufacturers brought their products to the market, they had a great impact on the manufacturers, since they were really able to offer a service of incomparable quality, and managed to integrate the most innovative technologies, achieving a truly incredible result, for this is why thousands of users prefer their visual inspection machines.
At the beginning, the visual inspection machines were limited to review the dimensions, size and presence of damage to the materials, but in Sipotek they did much more.
Previously, when the use of these special devices became popular, some machine vision systems manufacturersdetected that they could do much more so that the review was done in the best way, so they managed to optimize each of the processes involved in the entire production, and As a result, the companies managed to generate more profits since they saved a lot of money in the production of perfect pieces.
Sipotek is a pioneer in integrating new visual inspection methods in each of its products.
In Sipotek they managed to take many steps, ahead of most of the manufacturers of machines of this type, since many manufacturers dedicated only their efforts to improve the inspection of the parts and the elements that entered the machine, evaluating elements such as size, thickness , dimensions, textures, among others, but the products that can generate a company not only need to evaluate these basic elements, or at least those of certain industries, for this reason manufacturers had to think of other ways or approaches of revision .
For example, there are certain elements in which not many think when performing a visual inspection, the size of the pieces and their dimensions are recurring characteristics when thinking about a visual inspection, however not many have thought of services that are provided for example to the food industry, this is an element that cannot be controlled entirely by visual inspection, that is, it is assumed that these machines cannot do much regarding the content, but surely there are others elements that can manipulate.
All edible products that pass through a visual inspection machine are contained in a container, so the machine could evaluate the size of the container, also the resistance of the same, and other aspects such as labeling and packaging, but also something very important for All consumers: The date of manufacture and expiration of the same, and also other elements that serve the manufacturer.
For more about machine vision systems manufacturers,you can pay a visit to topvision at https://www.topvision.net
About Topvision
Started in 2002, Topvision is located in Shenzhen in China. The company designs and manufactures visual inspection systems with its avant-garde R&D department and a great experience in artificial vision technologies. Topvision is a professional machine vision inspection system manufacturer from china.The topvision staff supports customers 360 degrees automatd optical inspection(AOI), from listening to their requests to the development of ambitious machines for quality control.
sipotek vision machine
For Inquiries:
Contact Person: James Yuan
Company: Topvision
Tel: +86 18666216027
              https://www.sipotek.net

2019年9月3日星期二

Machine Vision Inspection System Challenges and Applications in the Food and Beverage Industry

The food and drink industry is huge and complex with a wide assortment of computerization needs. In any case, the requirement for quality, security and productivity stay steady.
Machine vision has an indispensable impact in the assembling procedure for nourishment and drink organizations. Machine vision makes applications quicker while improving wellbeing and quality.
Sustenance and refreshment producers are looked with progressively stringent necessities with regards to things, for example, sullying, recognizability, security, etc.
Conveying machine vision innovation into sustenance and drink assessment procedures can set aside time and cash while definitely limiting these dangers, insofar as the machine vision system is appropriately sent.
Inspection systems are being used at the food level for many functions: Some range from something very simple such as checking the quality and condition of food to prevent the introduction of damaged food, going through something of medium level such as visually verifying Fast labeling at maximum speed of cans in order to correct the content of the labels. Even more complicated things like checking small holes inside pressurized aluminum containers to maintain food quality
Regular Challenges for Machine Vision in the Food and Beverage Industry
The food and drink industry presents novel difficulties for machine vision systems manufacturers to give the unwavering quality, repeatability and proficiency required for the applications needed in inspection. A significant number of these difficulties rotate around a basic clash in the business: the truth of low-edge tasks and the requirement for large amounts of security and quality.
One of the primary difficulties of machine vision in the sustenance and drink industry is actually that: machine vision systems must be moderate, yet in addition give top quality arrangements.
Another test the business countenances is there’s zero resilience for blunders, particularly with regards to security and quality. Clearly, issues emerge when somebody with a nut hypersensitivity takes a nibble of walnut dessert that was named vanilla.
To add to these issues, ordinary varieties in items are erratic, and the criteria to decide deformities are regularly emotional, presenting significant hindrances in system structure and arrangement.
Key Machine Vision Applications in the Food and Beverage Industry
The significant applications for machine vision systems in the food and drink industry fall into three noteworthy classifications: creation and preparing, bundling and dissemination, and wellbeing and track and follow.
Creation and handling applications incorporate machine vision review for item shading, readiness, decay or harm, and whether a thing is half-cooked or overcooked.
Bundling and dissemination applications include assessing holder trustworthiness, guaranteeing appropriate naming and checking for adequate fill levels. Basically, to guarantee an item is contained and named the right way.
Security and track and follow applications guarantee items aren’t infected or sullied by flotsam and jetsam. These applications additionally examine sustenance and drink items for bundle cross-tainting with the goal that any potential allergens aren’t reaching different items.
The food and drink industry faces special difficulties. Machine vision system manufacturers assumes an imperative job in the proficiency and wellbeing of creation in food and drink applications.
For more about machine vision systems manufacturers,you can pay a visit to topvision at https://www.topvision.net
About Topvision
Started in 2002, Topvision is located in Shenzhen in China. The company designs and manufactures visual inspection systems with its avant-garde R&D department and a great experience in artificial vision technologies. Topvision is a professional machine vision inspection system manufacturer from china.The topvision staff supports customers 360 degrees automatd optical inspection(AOI), from listening to their requests to the development of ambitious machines for quality control.
For Inquiries:
Contact Person: James Yuan
Company: Topvision
Tel: +86 18666216027
               https://www.sipotek.net

2019年9月2日星期一

Do images taken from machine vision inspection cameras remain the same throughout the process?

Today we will talking about do images taken from machine vision inspection cameras remain the same throughout the process?
The distribution of the cameras within the visual inspection system is very important, for this reason so many manufacturers of these machines are responsible for making this task accurate.
Machine vision camera manufacturers have managed to place the distribution of these equipment in the best way, and it is the cameras that are responsible for sending the necessary information to the system for the entire visual inspection process and that is basically how all this works, however there are other processes that must be done to carry out this entire operation.
The internal chambers must have a complete view of all corners of the piece that will be inspected.
When the machine vision camera manufacturers make the distribution of the internal cameras of the system, they ensure that it has a complete view of the surfaces, and although it is not a simple job, they achieve it through millimeter accuracy. This is the first phase of the entire visual inspection process.
The cameras pass all the information to the system, and this is responsible for providing the images for processing.
After the cameras that were strategically placed by the machine vision camera manufacturers have managed to fully capture the material being evaluated, the images they capture are immediately passed to the system, where they will be evaluated in a practical way to determine any damage or Irregularity, however, sometimes, however current and specialized the equipment may be, many images need some help to look a little clearer, that is, a process is needed to prepare the images that will be reviewed.
Many systems have preprocessing programs installed that are responsible for improving images and optimizing the process.
There are many preprocessing programs that are capable of carrying out certain activities that make the image improve in a certain way, this varies according to the revision needs of each manufacturer, as it can be configured to the system to do standard reviews and some more localized, to determine if there is the presence of some details that are of utmost importance for the system (to which it will be integrated) to function correctly.
Preprocessing the images captured by the visual inspection machines is a practically obligatory ritual in the places where these machines are located and the light coming from different sources is capable of completely changing them. It is important that this process be carried out in these cases, since either the excess or lack of lighting may affect the image.
There are occasions in which it is not necessary to highlight some general characteristics, but rather some specific ones.
In many cases, it is only necessary to specifically highlight some parts of the piece that is being evaluated, this usually happens when the part of the piece that has the greatest interest complies with a certain geometric structure, in this way during the pre-processing one tries to highlight with greater attention the specific area, , with more accurate data.
For more about machine vision systems manufacturers,you can pay a visit to topvision at https://www.topvision.net
About Topvision
Started in 2002, Topvision is located in Shenzhen in China. The company designs and manufactures visual inspection systems with its avant-garde R&D department and a great experience in artificial vision technologies. Topvision is a professional machine vision inspection system manufacturer from china.The topvision staff supports customers 360 degrees automatd optical inspection(AOI), from listening to their requests to the development of ambitious machines for quality control.
For Inquiries:
Contact Person: James Yuan
Company: Topvision
Tel: +86 18666216027
               https://www.sipotek.net


2019年8月29日星期四

Determining a margin of error in an inspection is the job of machine vision systems manufacturers

A production line would not be complete if it did not have an area that determined whether the final result is good or if it should be discarded.
Performing a visual inspection of all the parts within a production line is a task that many visual inspection machines currently carry out, and since the arrival of these, the production process has been simplified and shortened, giving very productive results and fast, but this is achieved after an exact study of what you want to achieve and what will be done to reach that goal.
Those who bring the system of visual inspection machines to life must take into account many elements of observation and study.
Machine vision systems manufacturers have many responsibilities, first of all to integrate all the elements so that they can give the best performance in terms of visual inspection, but not only physically they must work, but there are also other aspects that must take care .
In the imaging software, the parameters of interest must be configured to ensure that visual inspections are accurate.
Machine vision systems manufacturers must dictate to the imaging software all the parameters through which they will be guided to determine which parts are classified as suitable to continue the production process and also which do not meet the basic parameters to consider them functional.
It is important to make a perfect configuration of the margin of error since this will be responsible for discarding or classifying parts.
In order to classify a piece as unfit to continue in the production line, machine vision systems manufacturers must determine a characteristic called margin of error that is a fairly important element, since it completely directs the classification of the entire process.
When the system configurations are made, it should be determined which errors are shown as acceptable and which are not, but this can represent a fairly long process, because it is necessary to determine a step by step feature to consider, for example dark spots, cracks, dimensions Different in different directions, lack of parts.
There is also another important element and it is the meticulous selection of the areas that will be inspected specifically to determine errors since if attention is directed to areas that do not represent a crucial area to determine if a piece is within the acceptable parameters the risk is run of discarding any part due to a physical defect that does not really hinder its functions within the object where it will be installed.
The detection of errors, and in particular, the qualification of “error” given to some imperfections, must be oriented correctly, since each element counts, so it is important to establish clearly which elements will determine if a piece is perfect or enters the classification of functional elements. It is important to know in the first place the elements that would cause the piece to fail in operation, hence the specific characteristics that should be evaluated in the visual inspection could be derived.
For more about machine vision systems manufacturers,you can pay a visit to sipotek at https://www.topvision.net
About Shenzhen Sipotek Technology Co., Ltd
Started in 2002, Sipotek Technology is located in Shenzhen in China. The company designs and manufactures visual inspection systems with its avant-garde R&D department and a great experience in artificial vision technologies. Sipotek is a professional machine vision inspection system manufacturer from china.The Sipotek Technology staff supports customers 360 degrees automatd optical inspection(AOI), from listening to their requests to the development of ambitious machines for quality control.
For Inquiries:
Contact Person: James Yuan
Tel: +86 18666216027
               https://www.sipotek.net


2019年8月27日星期二

According to top machine vision systems manufacturers, what is the importance of good imaging software?

The set of elements and the functionality of each of them is what determines the result of the visual inspection.
Each of the elements that are involved in a visual inspection play a fundamental role, and this is well known by all machine vision systems manufacturers, which is why they are always working together with other people, for example with machine vision camera manufacturers to achieve a fairly clear and pure image and thus detect errors more quickly and accurately than was possible in the past.
There are some elements that are more linked to the result and customer requirements than others.
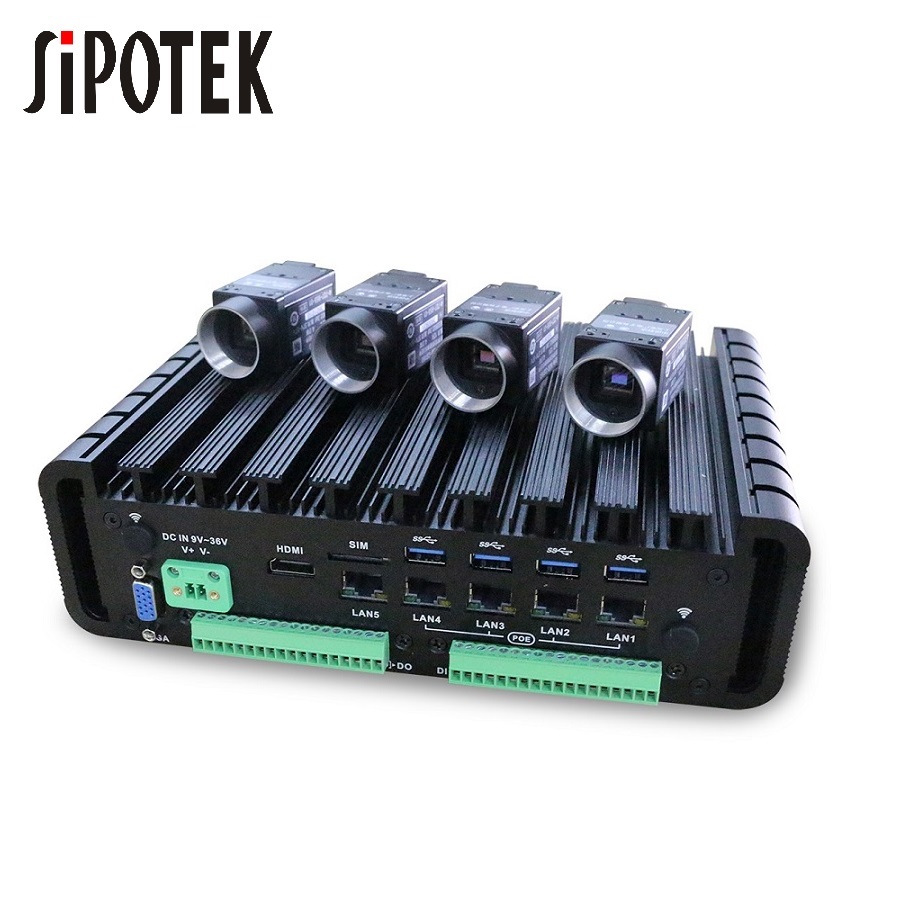
While it is true that there are many elements involved in visual inspection, there are some that together with the requirements of the clients become more decisive than others, for example, according to the needs that those interested in performing the visual inspection may have, machine vision systems manufacturers will configure the processes and machine vision camera manufacturers will place their devices, all in order to meet each of the objectives that have been proposed to them.
Image software is required that is capable of optimally processing the data it receives.
Many machine vision systems manufacturers know that image processing is quite decisive when defining what the results will be shown at the end, which is why it requires a fairly sophisticated software that is responsible for including or excluding parts under the established parameters, these are rarely included from machine vision camera manufacturers, so it became a common practice for machine vision systems manufacturers to develop image software.
What is an image software?
It is a program that is responsible for the processing and analysis of all the information collected by cameras and sensors contained in visual inspection machines. The program is responsible for being specific, taking measurements and discarding the parts that have damages that compromise their function, in this way you can quickly determine which pieces qualify as ideal and which do not, so you begin to classify all the information and also the pieces useful that remained of the whole process.
Previously using image software was a bit “primitive” due to the capabilities of the equipment.
The image software until a few years ago had not been allowed to be much faster due to the capacity of the equipment that supported the information traffic, however at present there are many computers that are able to work at a very high speed and store and handle a large amount of data, so it is much simpler to handle these processes today.
What is capable of running modern software?
The image software that is currently being developed is capable of executing in a very precise way a large list of comparison and classification tasks, and you can really program it to do almost anything, that is why the development of a program like this Within a visual inspection is decisive for the results, all machine vision systems manufacturers take this into account.
For more about imaging software,you can pay a visit to top machine vision systems manufacturers at https://www.topvision.net

2019年8月22日星期四

What function does presence verification perform on a visual inspection machine?

The visual inspection covers many fields, and is that not only is it a device that captures images of a material from different angles and in high resolution, but also has multiple functions linked to its main objective which is the detection of anomalies in a specific object.
A visual inspection machine must be able to alert the system when it finds a fault, and this is only possible through a vision control system for each of the products that are in the final stage, thus ensuring quality and the functionality of it.
Within a visual inspection machine there are several work areas that meet specific objectives.
There are well-established functions that are responsible for ruling out specific problems, and each must show the user every problem that may result from the review. The system consists of several parts so that together they can complete the visual review successfully.
One of the elements that plays a fundamental role and makes a visual inspection machine completely efficient is the verification of presence; upon hearing the term, many think that it is about whether the system is able to detect if there is a material or not on the platform for the review, but it is much more.
The verification of presence is one of the most important elements in visual inspections.
A visual inspection machine conserves different functions and the presence verification is extremely important since through this we can determine if any object, that does not correspond to the piece together with the specifications of the client, is inside it. The presence of objects foreign to the structure of the piece analyzed is more common than is believed, for this and many reasons this function was developed for these machines.
The verification of presence is in charge of confirming if inside the product there are elements such as screws, springs, or other pieces that should not be in that place, this is its most obvious function; but the reality is that this function is responsible for verifying if each of the components of the piece is in place.
There are also products that must be verified after they have been packaged, this stage of the process corresponds to the verification of presence.
Many times, due to the speed at which a product is created and assembled, some pieces may not fit quite well, including some of these may be missing, seriously compromising the structure of the material being examined.
This function can not only verify parts in which the assembly is visible and superficial, but can also validate if there are anomalies in materials that are already packaged. This function was added because there are companies that must include the assembly in their production line before passing the objects for review.
For every need of a customer there is a solution that only the best manufacturers of visual inspection machines can offer. Whether or not the product is packaged, the machines will be able to detect the presence or absence of materials within it.
For more about machine vision inspection system manufacturer,you can pay a visit to sipotek website at https://www.sipotek.net
About Shenzhen Sipotek Technology Co., Ltd
Started in 2002, Sipotek Technology is located in Shenzhen in China. The company designs and manufactures visual inspection systems with its avant-garde R&D department and a great experience in artificial vision technologies. Sipotek is a professional machine vision inspection system manufacturer from china.The Sipotek Technology staff supports customers 360 degrees automatd optical inspection(AOI), from listening to their requests to the development of ambitious machines for quality control.
For Media Inquiries:
Contact Person: James Yuan
Tel: 86-755-36994123
               https://www.topvision.net